
Price Reduction - Views














Address
1302 Little Sorrel Road, Hixson, TN
Price
$ 615,000
Property Attributes
- MLS#1541020
- TypeSingle Family
- Listing Status Active
- CountyHamilton
- CityHixson
- AreaChattanooga
- NeighborhoodThe Farmstead
- Zip37343
- StyleOther
- Year Built2024
- Taxes$ 4380
- Price$ 615,000
- Bedrooms3
- Full Bathrooms2
- Half Bathrooms1
- Sqr Footage2457
- Lot Size0.18 Acres
Data Source:
Greater Chattanooga MLS (GCAR)
Property Description
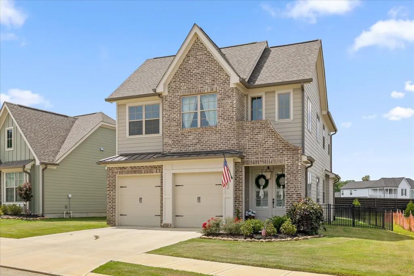
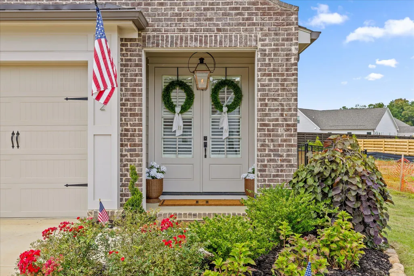
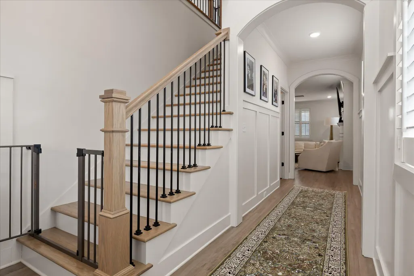
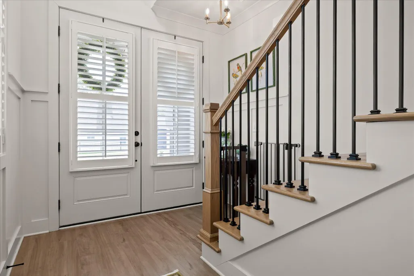
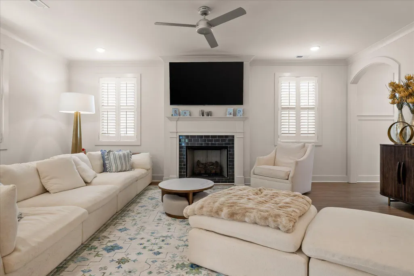
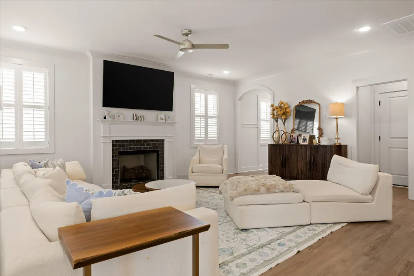
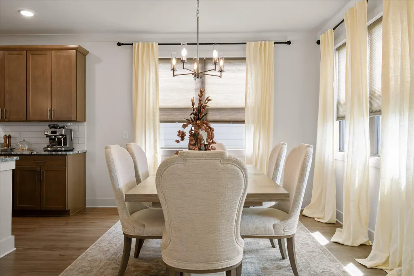
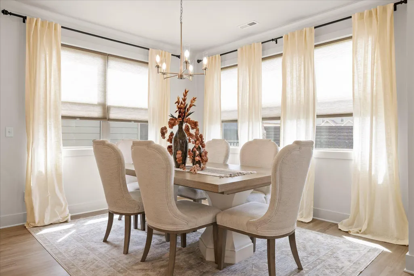
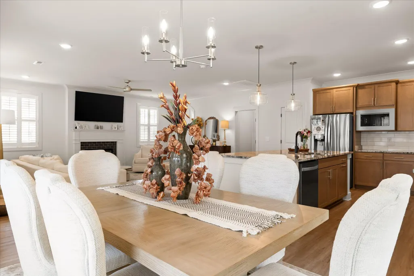
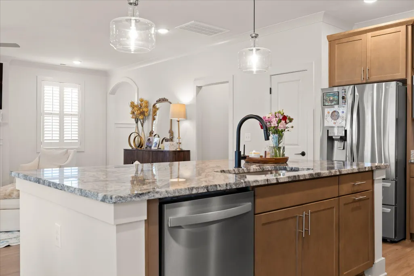
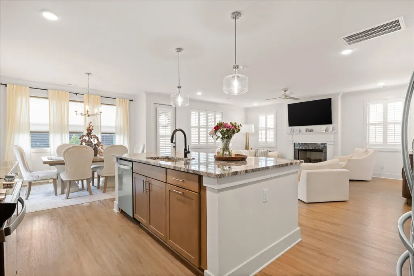
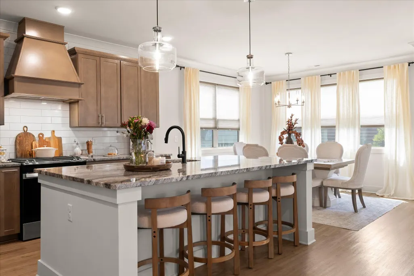
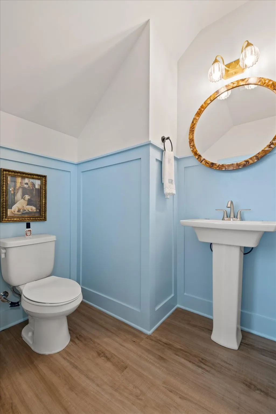
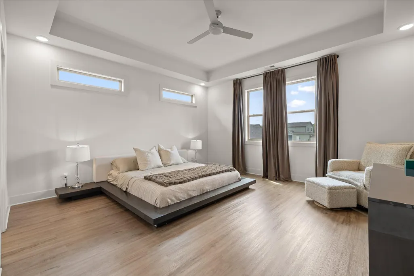
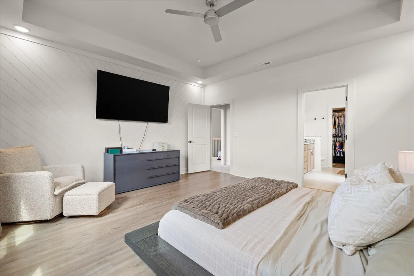
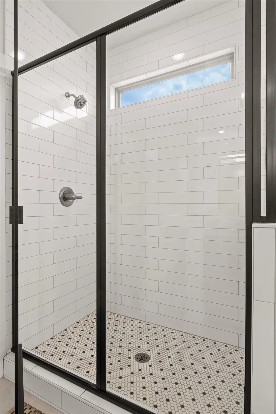
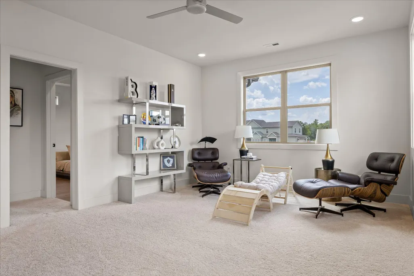
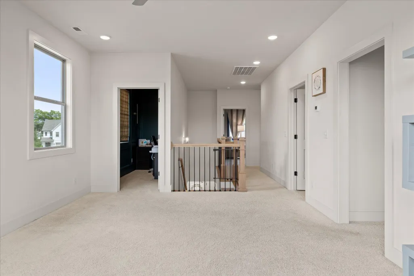
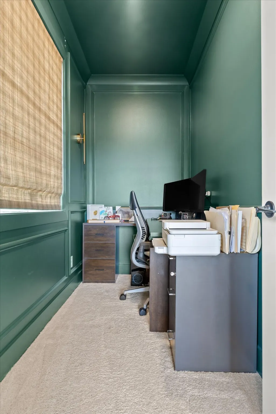
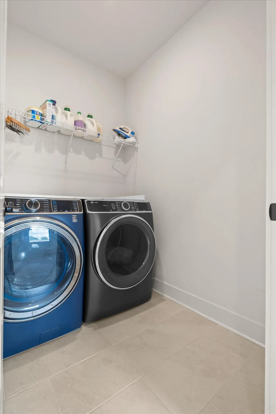
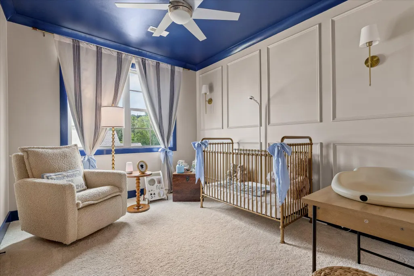
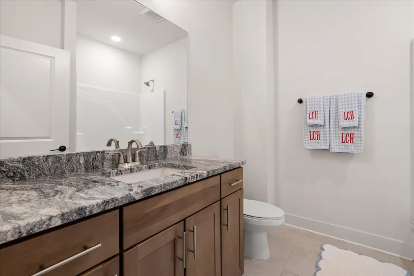
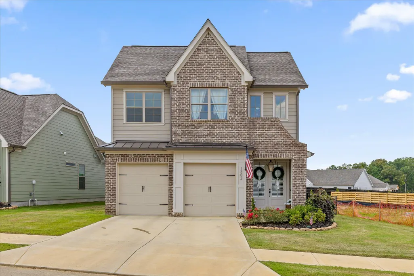
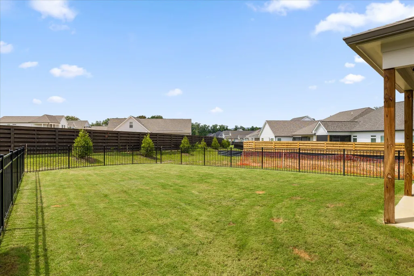
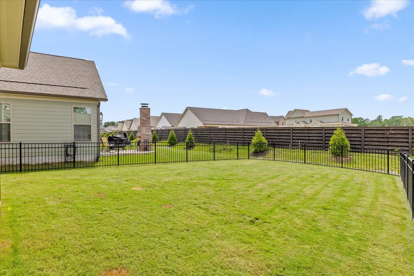
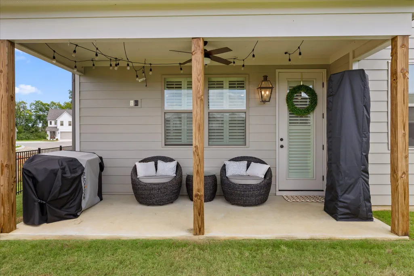
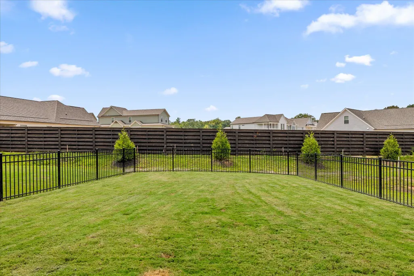
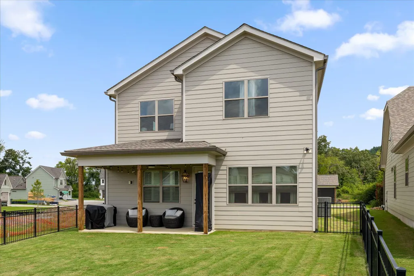
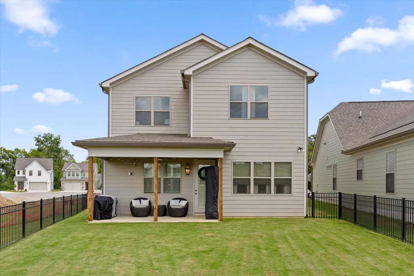
NEARLY NEW--WITH THE UPGRADES ALREADY DONE! Welcome to 1302 Little Sorrel Rd in The Farmstead, where buyers can enjoy the look, feel, and efficiency of a newer home--plus valuable improvements already completed by the current owners. Why start from scratch when this home already includes Plantation shutters, crown molding, a fenced backyard, backyard irrigation, and additional owner-added improvements? These are the finishing touches that can add significant cost and time after purchasing new construction. Offering approximately 2,450 square feet, 3 bedrooms, 2.5 baths, multiple living spaces, and a dedicated pocket office, this two-story home combines an open floor plan with the flexibility today's buyers are looking for. It is also zoned for the new Middle Valley Elementary School and conveniently located approximately 10 minutes from shopping, restaurants, parks, recreation, and lake access. A welcoming front porch and impressive 8-foot entry door open to a light-filled foyer accented by attractive archways. From there, the home flows naturally into the open-concept kitchen, dining area, and great room--the heart of the home and an inviting space for everyday living and entertaining. The kitchen features name-brand appliances, generous workspace, and a functional layout that keeps everyone connected. Step outside to the back porch/patio and an already fenced backyard with irrigation in place--two meaningful improvements buyers of new construction may otherwise need to add themselves. Whether entertaining, relaxing, gardening, or creating space for pets and play, the backyard is ready to enjoy. Upstairs, the primary suite is privately positioned at the rear of the home and features a spacious en suite bath and walk-in closet. The conveniently located laundry room, two additional bedrooms, and a full bath complete the sleeping areas. But the flexibility doesn't stop there. An additional living area can become a media room, playroom, recreation space, second office, or comfortable sitting area, while the separate pocket office provides dedicated space for working from home, homework, or managing everyday life. Throughout the home, abundant natural light is complemented by Plantation shutters and crown molding in key areas, adding character and a more finished feel than buyers may expect from a similarly priced new-construction home. Nearly new, thoughtfully upgraded, and ready now. Before choosing new construction, come see the value of a home where many of the extras--and the expense and effort that go with them--have already been taken care of. Schedule your showing of 1302 Little Sorrel Rd and discover why this Farmstead home deserves to be at the top of your list.
| Elementary School | Middle School | High School |
|---|---|---|
| Middle Valley Elementary Elementary School | Hixson Middle Middle School | Hixson High High School |
| Price History | |
|---|---|
| 9/1/2026 | Listed $625,000 |
| 9/15/2026 | 2$615,000 |
General Features
| Sewer | Public Sewer |
|---|---|
| Heating | Central,Heat Pump |
| Cooling | Central Air,Electric |
| Utilities | Cable Available,Electricity Connected,Natural Gas Connected,Sewer Connected |
| Possession | Close Of Escrow |
| Roof | Asphalt,Shingle |
| Appliances | Water Heater,Vented Exhaust Fan,Microwave,Free-Standing Gas Range,Disposal,Dishwasher,Convection Oven |
| HOA Fee | 88 |
| Garage Spaces | 2 |
| Association Fee Includes | Maintenance Grounds |
| Patio/Porch Features | Covered,Front Porch,Patio,Porch - Covered |
| Architectural Style | Other |
| Pool Features | Association |
| Construction Materials | Fiber Cement |
| Year Built | 2024 |
| View | Mountain(s) |
| Stories Count | 2 |
| Levels | Two |
| Property Subtype | Single Family Residence |
| Community Features | Sidewalks,Street Lights,Pond |
| Assoc Fee Paid Per | Monthly |
| County | Hamilton |
| New Construction | false |
| Property Type | Residential |
| Association Amenities | Pool |
| HOA | true |
| Attached Garage | true |
| Subdivision Name | The Farmstead |
| Garage Y/N | true |
| Total Rooms | 9 |
| Full Baths | 2 |
| Status | Active |
| Directions | From Downtown Chattanooga, Take I 27 North to Thrasher Rd Exit turn right and follow to Hixson Pike, turn right onto Hixson Pike and The Farmstead is on the right. Follow road to Little Sorrel, turn right home on Left. Alternatively, from Downtown take Veterans Bridge which turns into Hixson Pike and follow to The Farmstead |
| High School | Hixson High |
| City | Hixson |
| Senior Community Y/N | false |
| MLS Area | Chattanooga |
| Lot Size Units | Acres |
| Lot Size Square Feet | 7840.8 |
| Carport Y/N | false |
| Listing Terms | Cash,Conventional,FHA,VA Loan |
| Elementary School | Middle Valley Elementary |
| Tax Annual Amount | 4380.35 |
| Home Warranty Y/N | false |
| Middle/Junior High School | Hixson Middle |
| MLS Area Minor | Chattanooga |
| Additional Parcels Y/N | false |
| Standard Status | Active |
| Legal Description | Lt 43 The Farmstead Villages Phase 1 Pb 129 Pg 53 Rev Pb 129 Pg 155 Ou T Of 092 062 For 2024 |
| Sewer_co_Public_sp_Sewer | true |
| Heating_co_Central | true |
| Utilities_co_Cable_sp_Available | true |
Interior Features
| Interior Amenities | Breakfast Nook,Ceiling Fan(s),Crown Molding,Double Vanity,Eat-in Kitchen,En Suite,Entrance Foyer,Granite Counters,High Ceilings,High Speed Internet,Kitchen Island,Open Floorplan,Pantry,Recessed Lighting,Separate Shower,Tray Ceiling(s),Tub/shower Combo,Vaulted Ceiling(s),Walk-In Closet(s) |
|---|---|
| Basement | None |
| Flooring | Carpet,Luxury Vinyl,Tile |
| Total Fireplaces | 1 |
| Fireplace Features | Gas Log |
| Basement (Y/N) | false |
| Air Conditioning Y/N | true |
| Heating Y/N | true |
| Fireplace Y/N | true |
| Above Grade Finished Area | 2457 |
| Half Baths | 1 |
| Laundry Features | Gas Dryer Hookup,Laundry Room,Main Level,Washer Hookup |
| Total Bedrooms | 3 |
| LivingAreaSource | Tax Records |
| Total Baths | 3 |
| Heating-Heat Pump | true |
Exterior Features
| Exterior Amenities | Smart Irrigation |
|---|---|
| Fencing | Back Yard,Fenced,Vinyl |
| Parking Features | Driveway,Garage,Garage Door Opener,Garage Faces Front,Kitchen Level |
| Lot Features | Back Yard,Front Yard,Level,Subdivided |
| Water Source | Public |
| Lot Size Area | 0.18 |
| Foundation Details | Slab |
| Spa | false |
| Building Area Total | 2457 |
| Lot Dimensions | 80 x 125 |
| Lot Size Acres | 0.18 |
| Waterfront Y/N | false |
| Road Frontage Type | County Road |
| Road Responsibility | Public Maintained Road |
Amenities
- Foreclosure
- Views
- Short Sale
- New Construction
- Adult 55+
- Lease To Own
- No HOA Fees
- Furnished
- Primary On Main
- Air Conditioning
- Seller Finance
- Green
- Fixer Upper
- Horse
- Golf
- Fireplace
- Deck
- Garage
- Basement
- Pool
Property vs Single Family Average in 37343
Price
Taxes
Year Built

 ©2026 Georgia Multiple Listing Service All information deemed reliable but not guaranteed. All properties are subject to prior sale, change or withdrawal. Neither listing broker(s) or information provider(s) shall be responsible for any typographical errors, misinformation, misprints and shall be held totally harmless. Listing(s) information is provided for consumer's personal, non-commercial use and may not be used for any purpose other than to identify prospective properties consumers may
