
New Construction













Address
1736 Gaines Mill Way, Hixson, TN
Price
$ 549,245
Property Attributes
- MLS#1542532
- TypeSingle Family
- Listing Status Active
- CountyHamilton
- CityHixson
- AreaChattanooga
- NeighborhoodThe Farmstead
- Zip37343
- StyleA-Frame
- Year Built2026
- Price$ 549,245
- Bedrooms3
- Full Bathrooms2
- Half Bathrooms1
- Sqr Footage2150
- Lot Size0.17 Acres
Data Source:
Greater Chattanooga MLS (GCAR)
Property Description
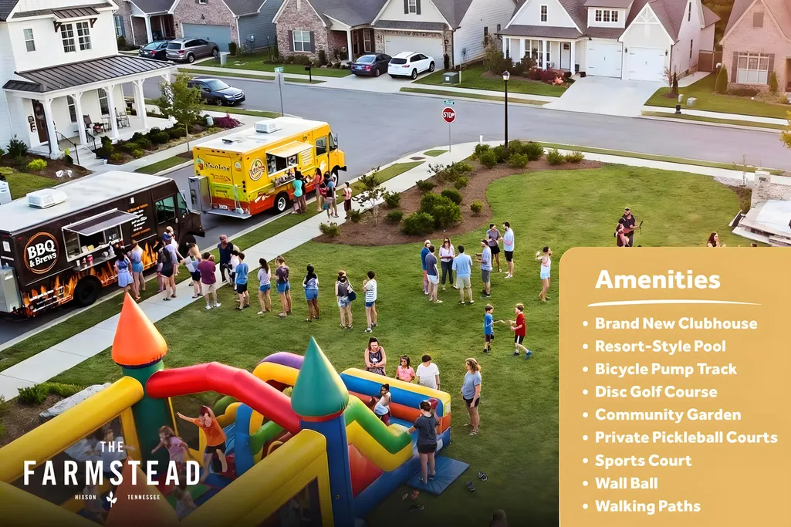
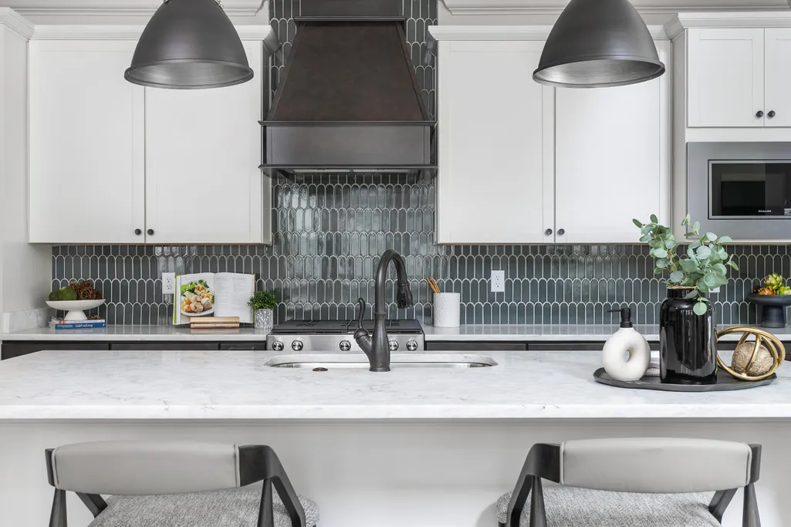
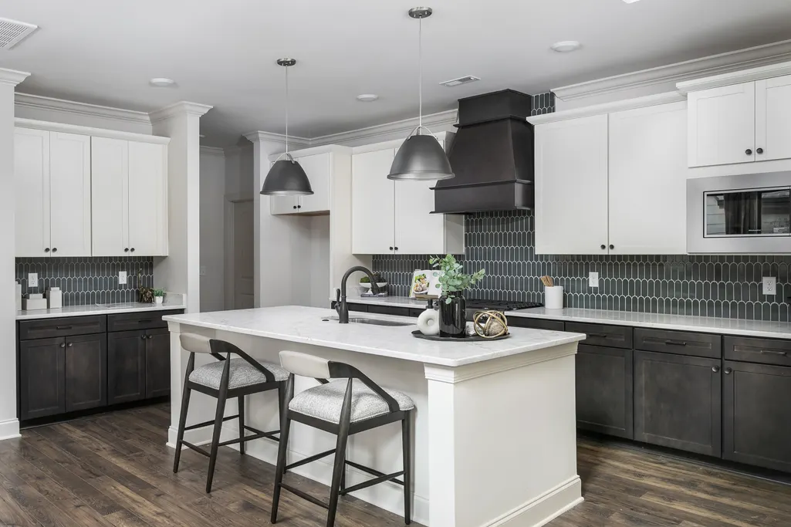
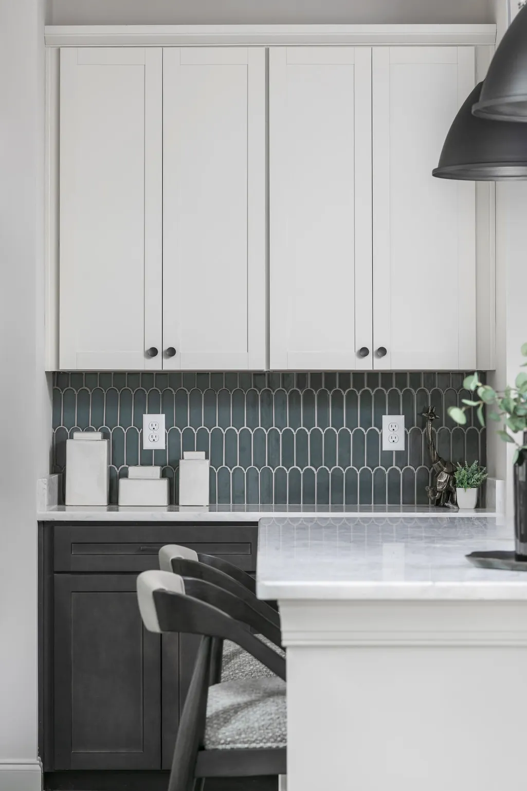
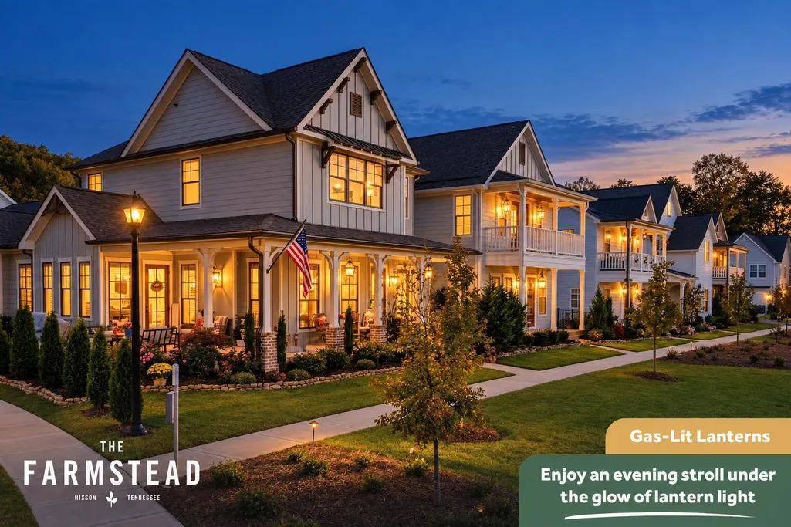
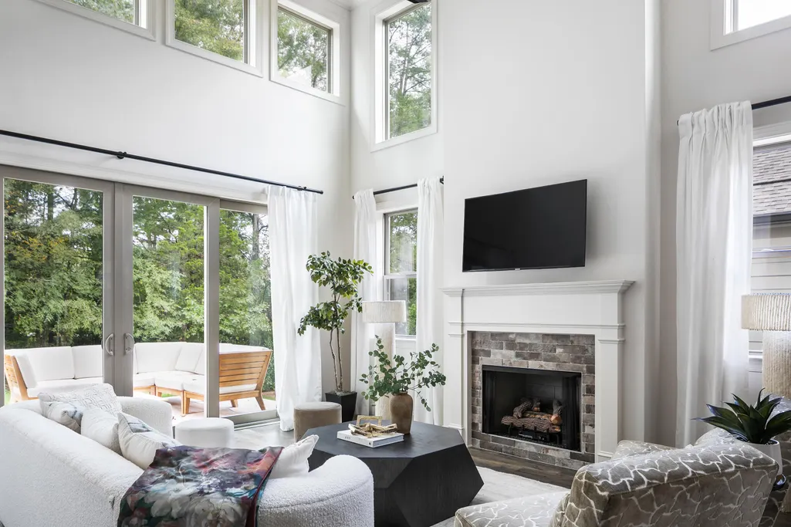
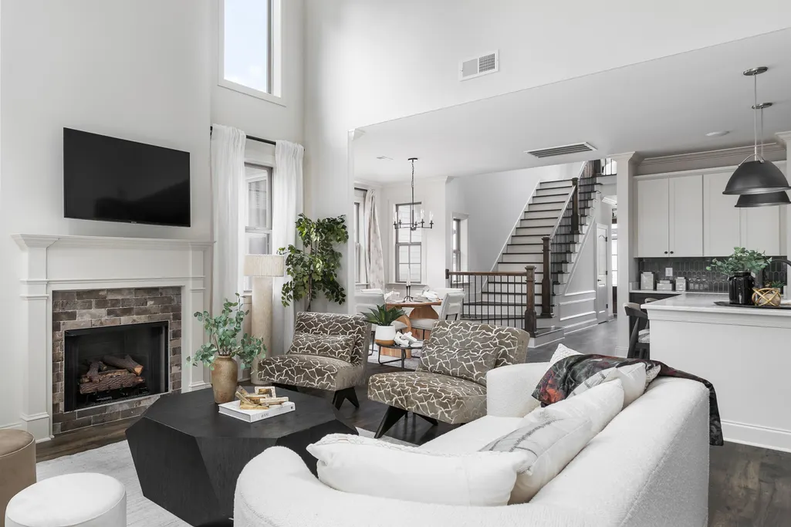
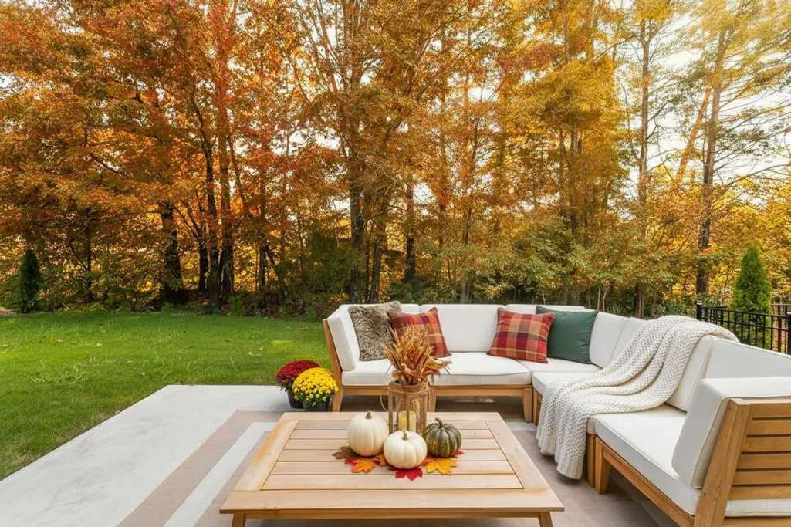
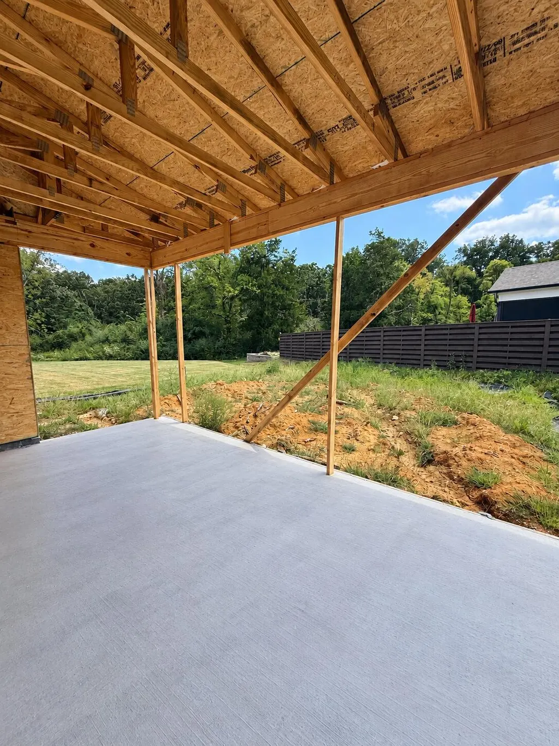
$25,000 Builder Incentive! Welcome to The Everwood by Greentech Homes, a stunning modern residence nestled within the highly sought-after Farmstead community. Showcasing exceptional curb appeal, this thoughtfully designed home blends timeless architecture with contemporary elegance, highlighted by a covered front porch, striking rooflines, and warm gas lantern ambiance. Step through the covered exterior passageway and into an impressive 8-foot glass entry door, where a bright and sophisticated foyer with wainscoting details welcomes you. The open-concept layout unfolds into expansive living, dining, and kitchen spaces designed for both effortless entertaining and everyday comfort. Walls of oversized windows flood the home with natural light, creating a warm, airy atmosphere centered around a cozy fireplace. The heart of the home seamlessly extends outdoors through dramatic sliding glass doors that open to a covered patio overlooking a private, wooded backyard retreat. Tucked away at the rear of the home, the luxurious primary suite offers ultimate privacy and relaxation, complete with a sitting room, spa-inspired ensuite bath with free-standing tub and large tiled shower with frameless glass, plus a spacious walk-in closet. The Kitchen includes stained cabinets, quartz counters, an upgraded KitchenAid appliance package with gas slide-in range, and extraction hood. Upstairs, a charming loft provides the perfect flex space for a reading nook, office, or media area, accompanied by two generously sized guest bedrooms and a full bath. Located in The Farmstead, GreenTech Homes' signature neo-traditional community, residents enjoy a lifestyle inspired by the walkable neighborhoods of historic European and American towns. Designed to foster connection, wellness, and community, The Farmstead offers thoughtfully planned streetscapes, inviting gathering spaces, and a vibrant atmosphere that perfectly complements modern living. Estimated completion Dec 2026.
| Price History | |
|---|---|
| 9/10/2026 | Listed $549,245 |
General Features
| Sewer | Public Sewer |
|---|---|
| Heating | Central,Electric |
| Cooling | Ceiling Fan(s),Central Air,Electric |
| Utilities | Cable Available,Electricity Connected,Natural Gas Connected,Phone Available,Sewer Connected,Water Connected,Underground Utilities |
| Possession | Close Of Escrow |
| Roof | Asphalt,Shingle |
| Appliances | Water Heater,Stainless Steel Appliance(s),Oven,Microwave,Free-Standing Gas Range,Disposal,Dishwasher |
| HOA Fee | 1000 |
| Garage Spaces | 2 |
| Patio/Porch Features | Covered,Front Porch,Patio,Rear Porch |
| Architectural Style | A-Frame |
| Construction Materials | Brick,Fiber Cement |
| Year Built | 2026 |
| Levels | Two |
| Property Subtype | Single Family Residence |
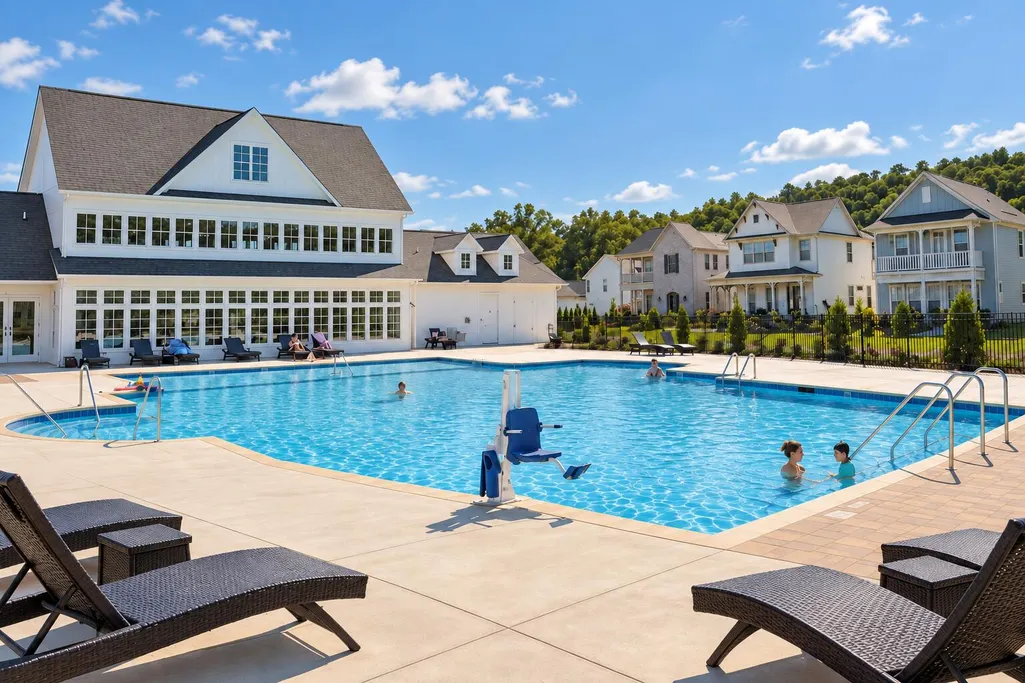
| Community Features | Clubhouse,Fitness Center,Park,Pool,Sidewalks,Street Lights,Other |
| Assoc Fee Paid Per | Annually |
| County | Hamilton |
| New Construction | true |
| Property Type | Residential |
| Association Amenities | Basketball Court,Clubhouse,Dog Park,Fitness Center,Park,Pool,Other |
| HOA | true |
| Attached Garage | true |
| Subdivision Name | The Farmstead |
| Garage Y/N | true |
| Full Baths | 2 |
| Status | Active |
| Directions | Take Hixson Pike about 4 miles north of Northgate Mall, The Farmstead will be on your left just past West Point Community (just past W Point Dr). Take Farmstead Dr to Little Sorrel, turn right, then r |
| High School | Hixson High |
| City | Hixson |
| Senior Community Y/N | false |
| MLS Area | Chattanooga |
| Lot Size Units | Acres |
| Lot Size Square Feet | 7350 |
| Carport Y/N | false |
| Listing Terms | Cash,Conventional,FHA,VA Loan |
| Elementary School | Middle Valley Elementary |
| Land Lease Y/N | No |
| Home Warranty Y/N | false |
| Middle/Junior High School | Hixson Middle |
| Lease Renewal Y/N | No |
| MLS Area Minor | Chattanooga |
| Additional Parcels Y/N | false |
| Lease Considered Y/N | No |
| Rent Control Y/N | No |
| Builder Name | Greentech Homes, LLC |
| Standard Status | Active |
| MobileHomeRemainsYN | No |
| Legal Description | LT 17 THE FARMSTEAD VILLAGES PHASE 1 PB 129 PG 53 REV PB 129 PG 155 OUT OF 092 062 FOR 2024 |
| Sewer_co_Public_sp_Sewer | true |
| Heating_co_Central | true |
| Utilities_co_Cable_sp_Available | true |
| Utilities_co_Underground_sp_Utilities | true |
Interior Features
| Interior Amenities | Ceiling Fan(s),Double Vanity,En Suite,Entrance Foyer,Kitchen Island,Open Floorplan,Walk-In Closet(s) |
|---|---|
| Total Fireplaces | 1 |
| Fireplace Features | Living Room |
| Basement (Y/N) | false |
| Air Conditioning Y/N | true |
| Heating Y/N | true |
| Fireplace Y/N | true |
| Above Grade Finished Area | 2150 |
| Half Baths | 1 |
| Laundry Features | Electric Dryer Hookup,Laundry Room,Main Level,Washer Hookup |
| Total Bedrooms | 3 |
| LivingAreaSource | Builder |
| Total Baths | 3 |
Exterior Features
| Exterior Amenities | Private Yard,Rain Gutters |
|---|---|
| Parking Features | Concrete,Driveway,Garage,Garage Door Opener,Garage Faces Front,Kitchen Level |
| Lot Features | Landscaped,Level |
| Water Source | Public |
| Lot Size Area | 0.17 |
| Foundation Details | Slab |
| Spa | No |
| Building Area Total | 2150 |
| Lot Dimensions | 42x175 |
| Lot Size Acres | 0.17 |
| Road Surface Type | Asphalt,Paved |
| Waterfront Y/N | false |
| Crops Included Y/N | No |
| Road Responsibility | Public Maintained Road |
| Horse Y/N | No |
| Irrigation Water Rights Y/N | No |
Amenities
- Foreclosure
- Views
- Short Sale
- New Construction
- Adult 55+
- Lease To Own
- No HOA Fees
- Furnished
- Primary On Main
- Air Conditioning
- Seller Finance
- Green
- Fixer Upper
- Horse
- Golf
- Fireplace
- Deck
- Garage
- Basement
- Pool
Property vs Single Family Average in 37343
Price
Year Built

 ©2026 Georgia Multiple Listing Service All information deemed reliable but not guaranteed. All properties are subject to prior sale, change or withdrawal. Neither listing broker(s) or information provider(s) shall be responsible for any typographical errors, misinformation, misprints and shall be held totally harmless. Listing(s) information is provided for consumer's personal, non-commercial use and may not be used for any purpose other than to identify prospective properties consumers may
